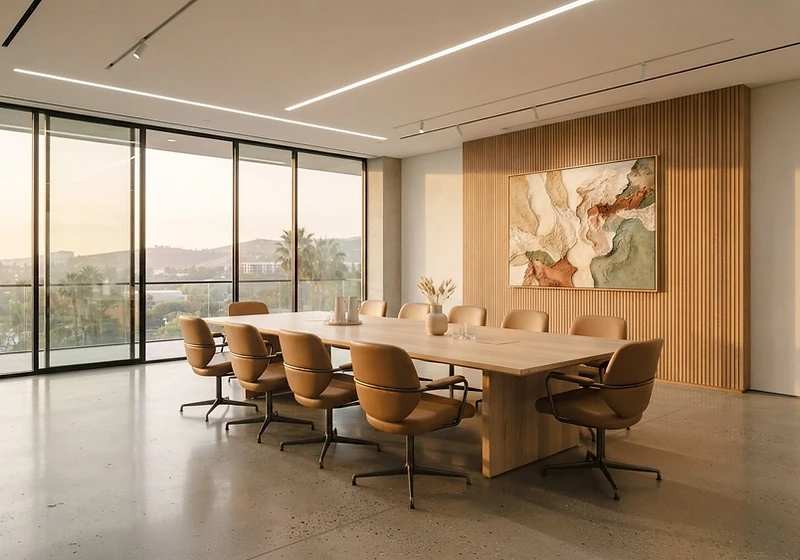
Commercial
Spaces built for business.
Corporate, medical, hospitality, and developer interiors across Orange County — delivered through a clear, managed process.
The Process
A clear path from first conversation to opening day.
01
Consultation
An on-site walk-through and conversation to understand your operations, your audience, and the constraints of the space.
02
Proposal
A clear scope, budget framework, and schedule — aligned to your business objectives before a single drawing begins.
03
Design
Space planning, material palettes, and furnished concepts developed with your stakeholders and refined to approval.
04
Procurement
Furniture, fixtures, and finishes sourced and managed in-house — vendor relationships, lead times, and logistics handled.
05
Installation
Staged delivery and final installation, with the studio present on site until the space is ready to open.
The Verticals
Three practices, one standard of craft.

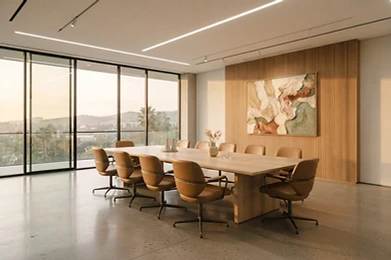
Irvine & South Orange County
Corporate Offices
Work environments that signal credibility to clients and care for employees — from boardrooms to open plan.

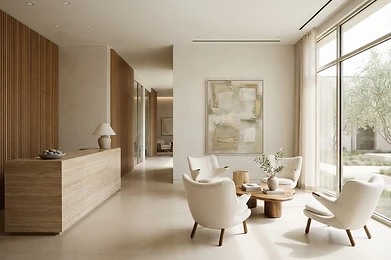
South Orange County
Medical & Dental Practices
Receptions and treatment suites designed to put patients at ease while keeping operations efficient.

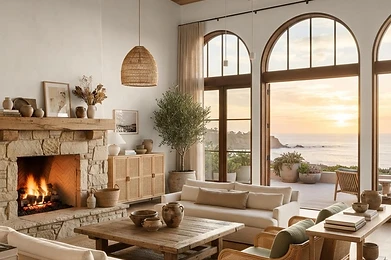
Dana Point & San Clemente
Hospitality
Hotels and restaurants with a sense of place — layered, tactile, and built for repeated experience.

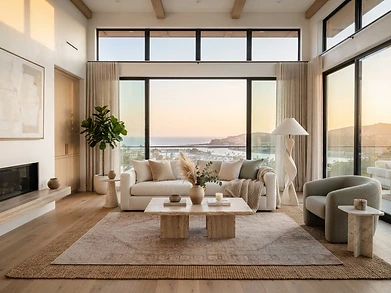
Developers & Property Managers
Model homes & amenity interiors.
Repeatable, on-brand interiors for model homes, sales centers, and shared amenities — designed to sell the lifestyle, delivered on a developer’s timeline.
Commercial Intake
Submit a project brief.
Share the scope and logistics. Leslie reviews each brief and responds within two business days to schedule a discovery call.